
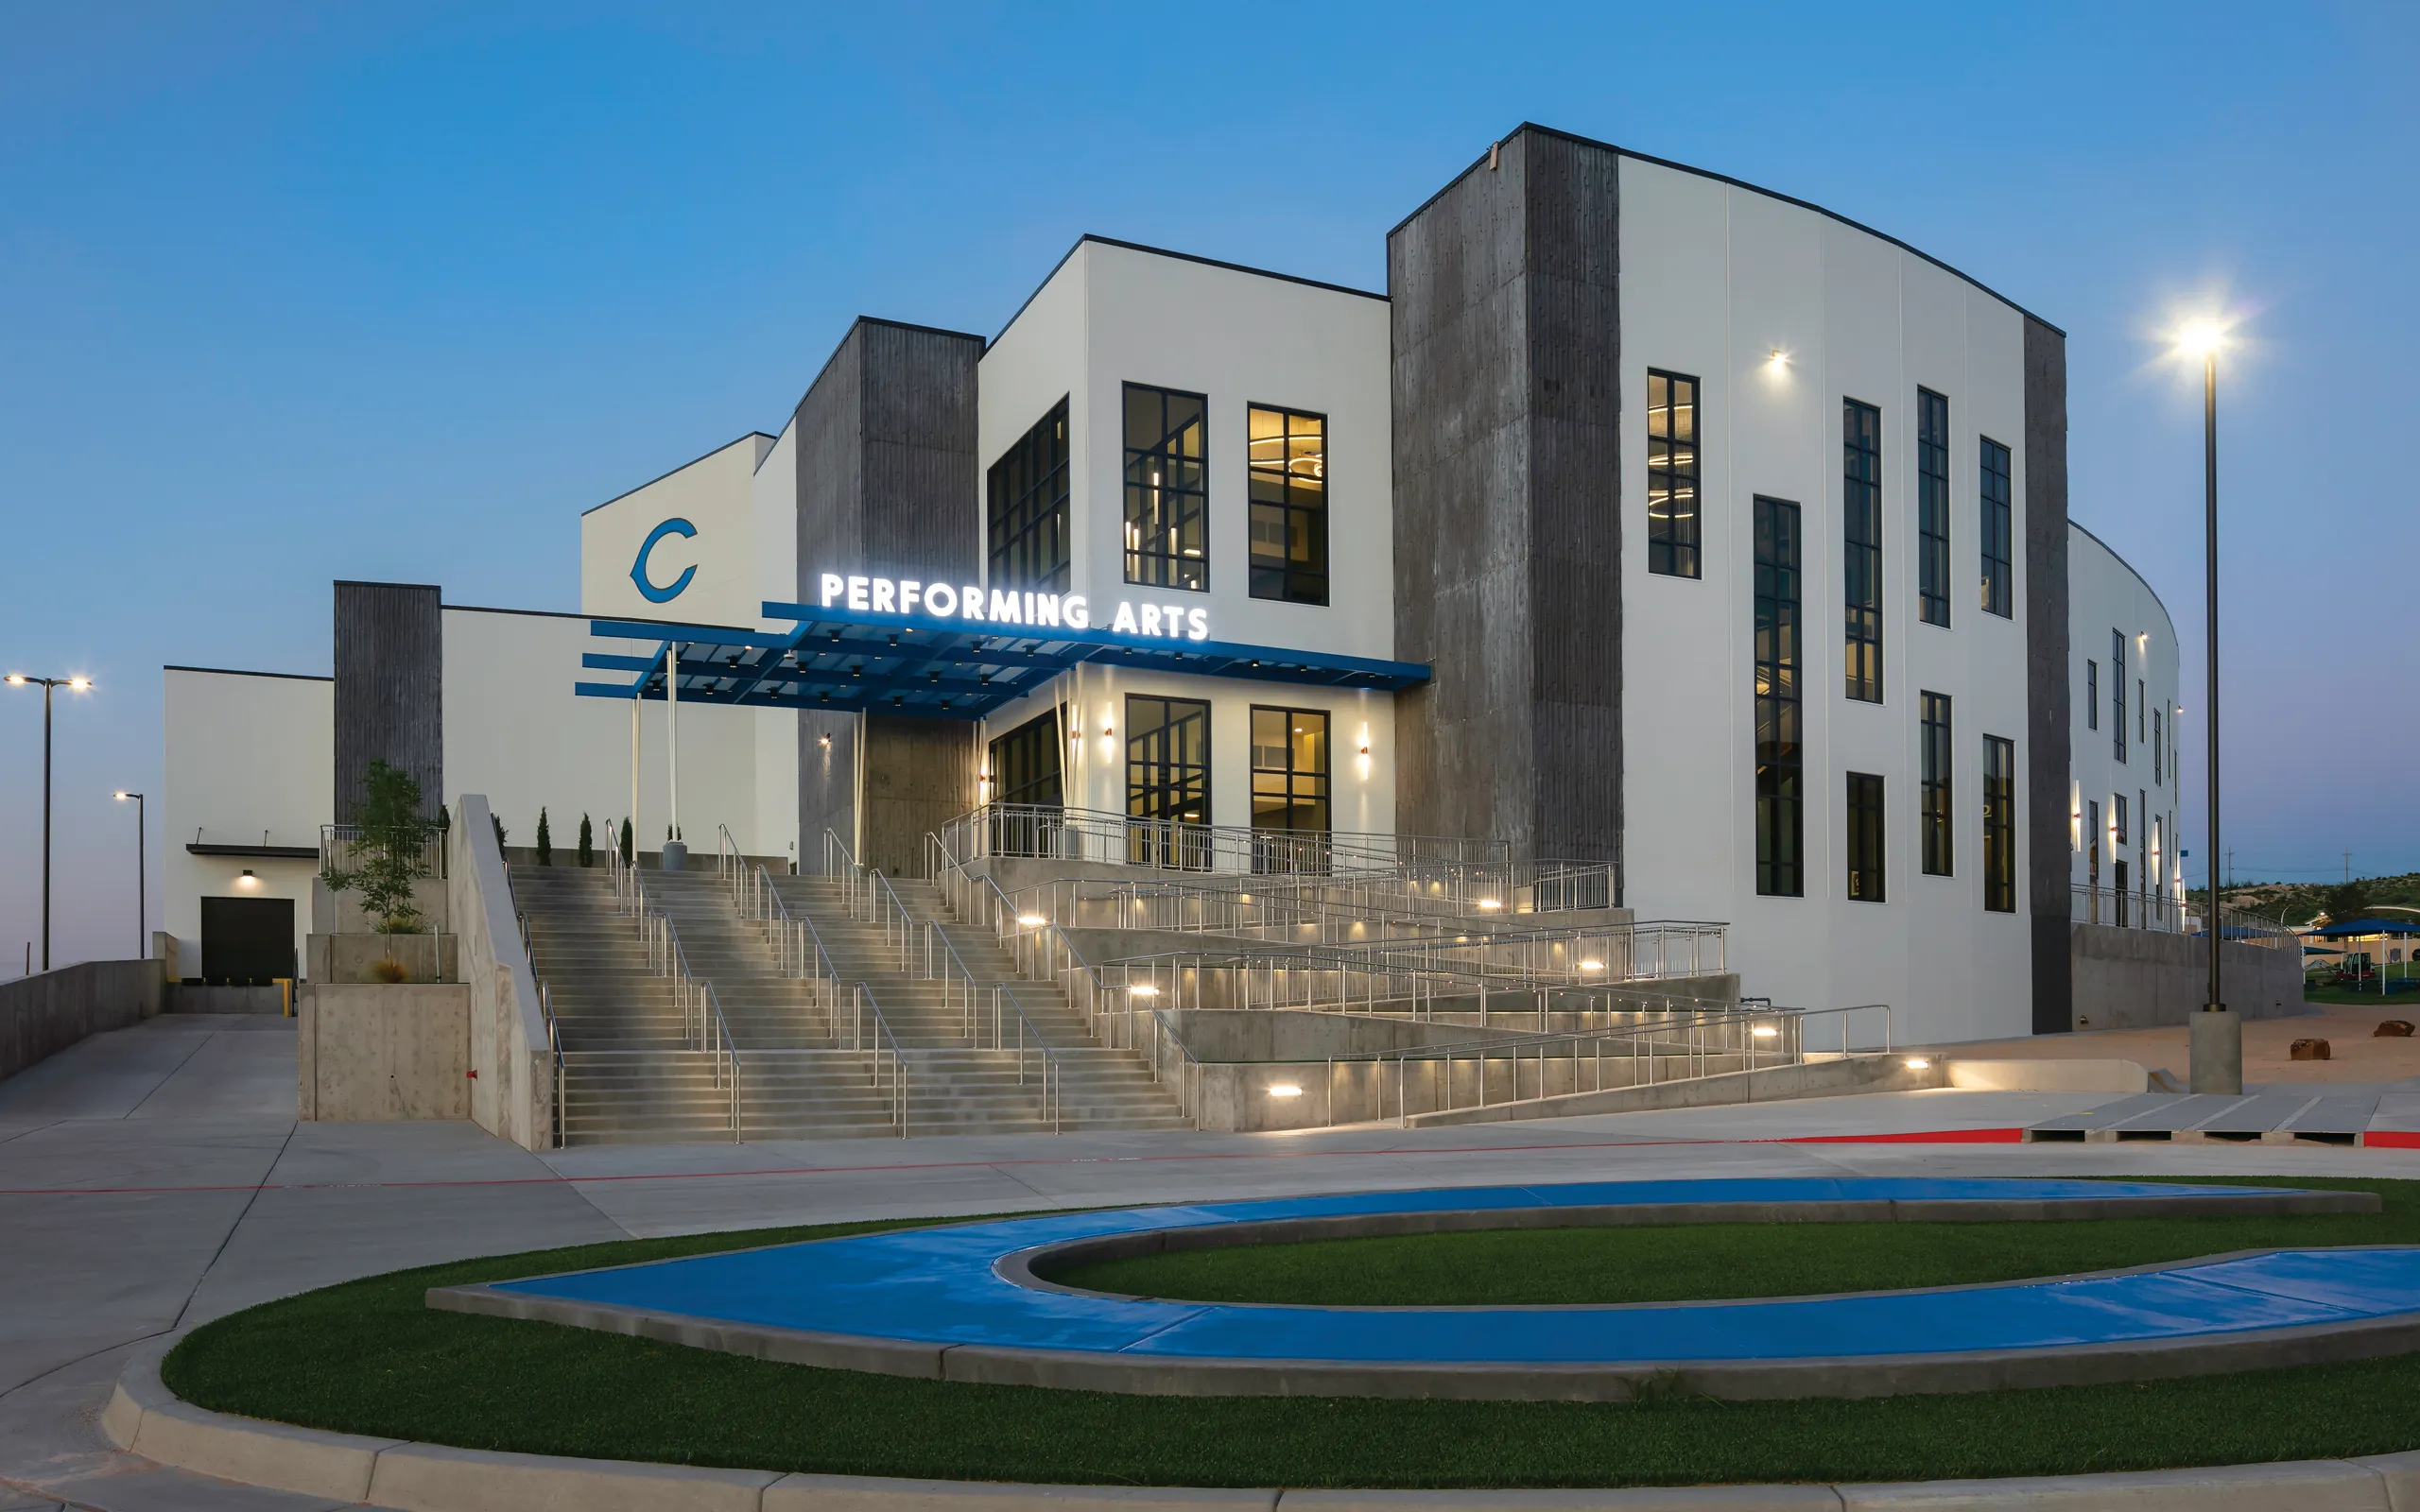
Carlsbad High School Performing Arts Theater
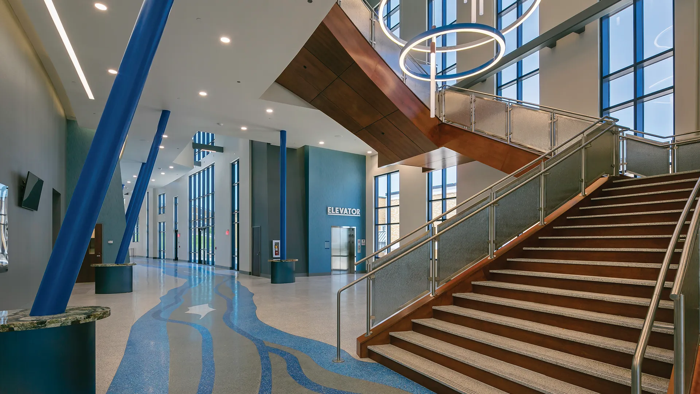
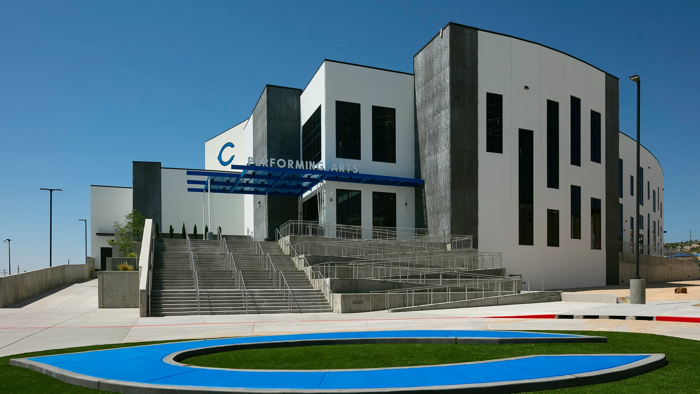
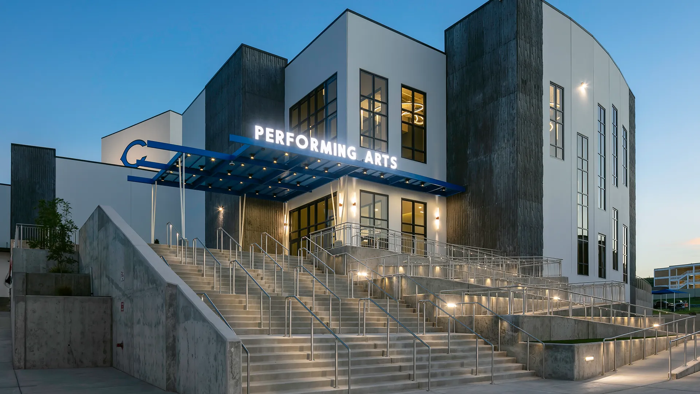
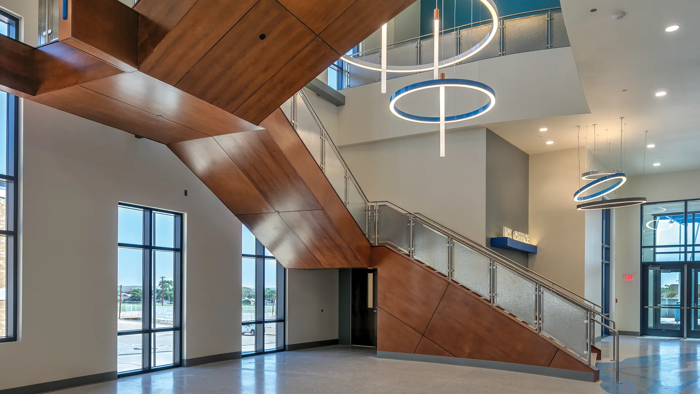
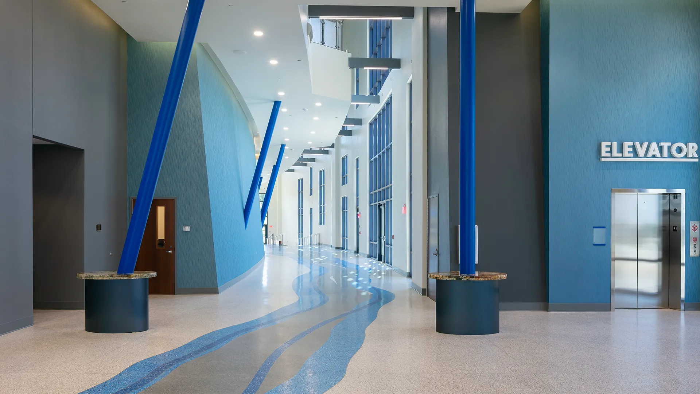
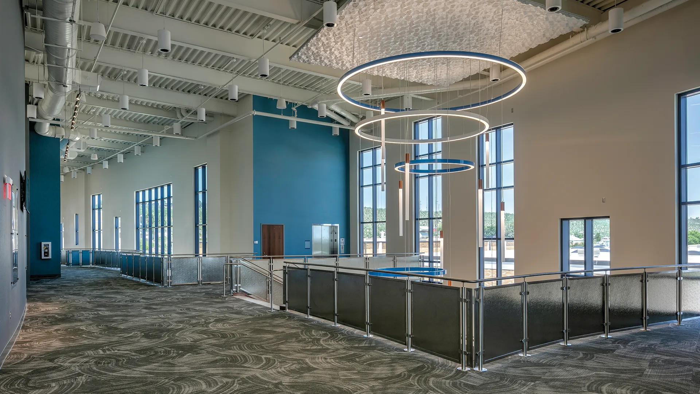
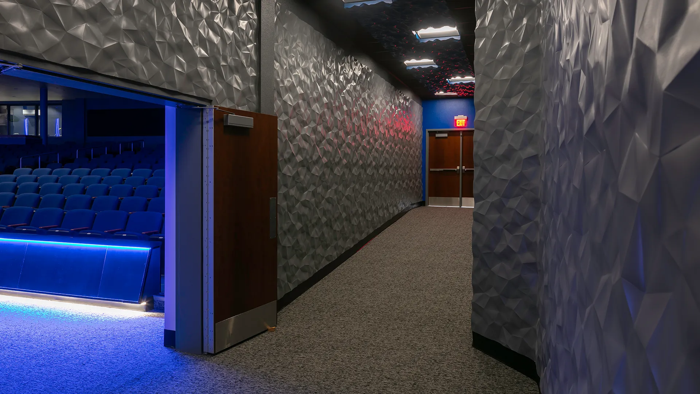
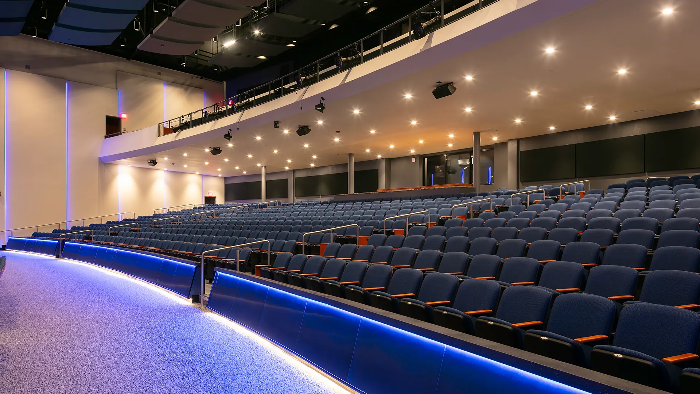
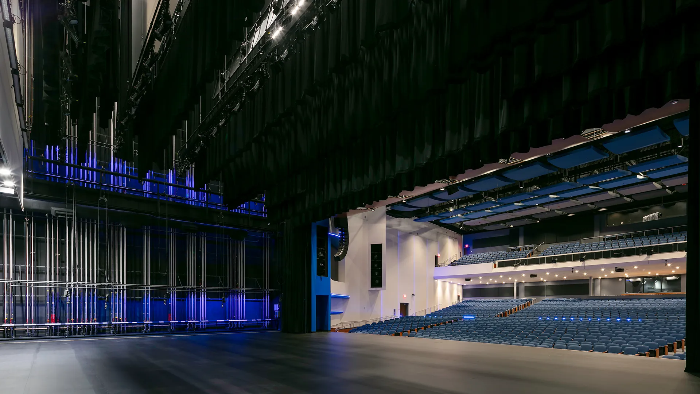
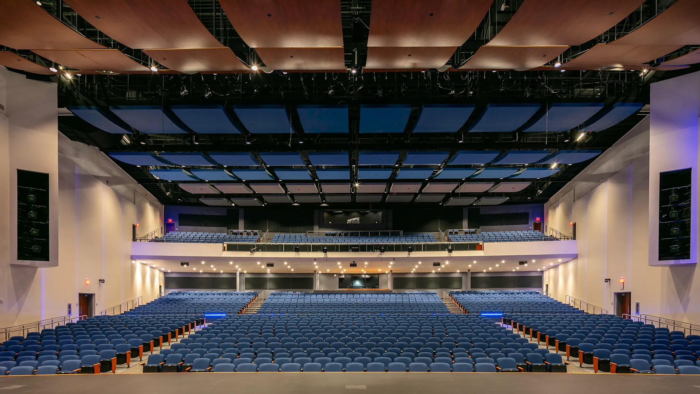
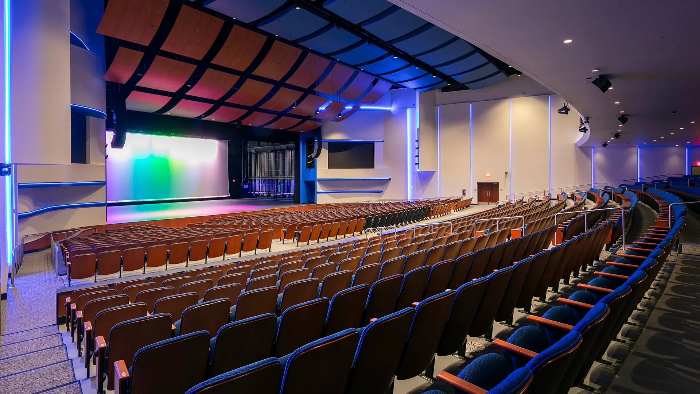
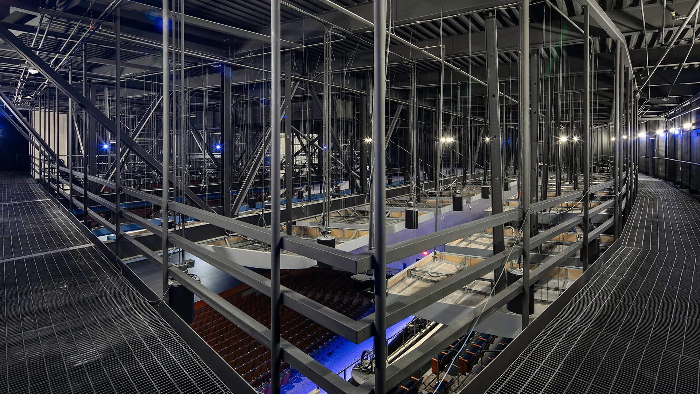
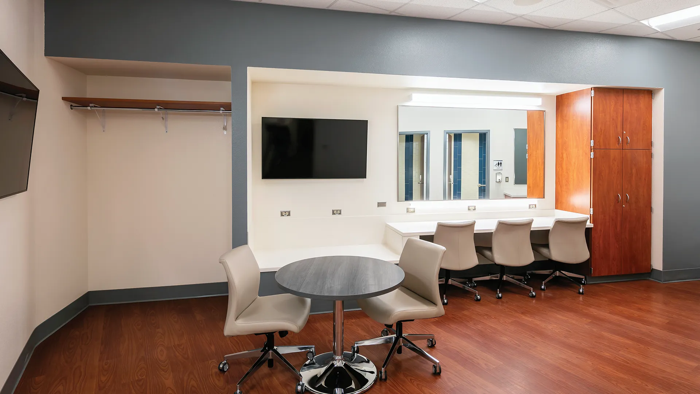
The audience sees the stage. A working theater also depends on everything behind it. At Carlsbad High School’s Performing Arts Center in Carlsbad, New Mexico, Jaynes built NPSR Architects’ design for school and community performances. The venue combines a 1,700-seat auditorium with dressing rooms, green rooms, and backstage support spaces. Jaynes coordinated theatrical systems, acoustics, sightlines, and building services within the auditorium’s geometry. Cast-in-place concrete and tilt-up elements formed part of the structural work. Building information modeling supported coordination among structural, mechanical, electrical, and performance systems. The submitted project record identifies 84,867 square feet. Lobby, restroom, and concession areas support the audience, while technical and backstage rooms support the people producing each performance. The project earned the 2026 AGC New Mexico Best Buildings award for buildings of $20 million and over. Its construction story connects a large concrete structure with the detailed systems a performance venue needs to function.

Other Projects
Durango, CO 81301
Las Cruces, NM 88001