
Farmington High School
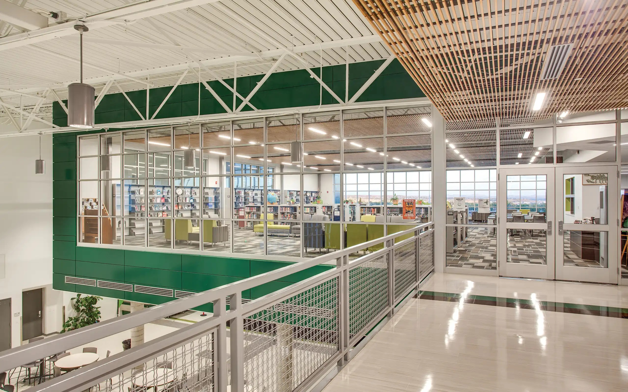
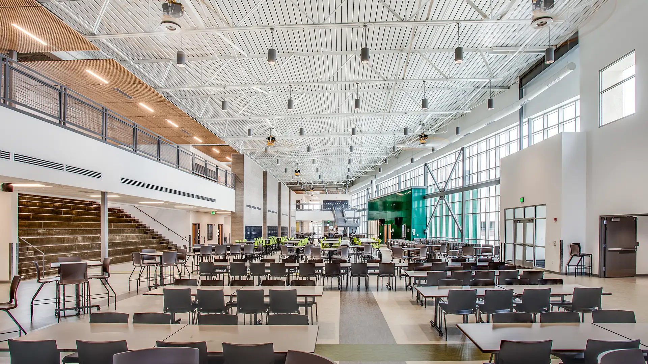
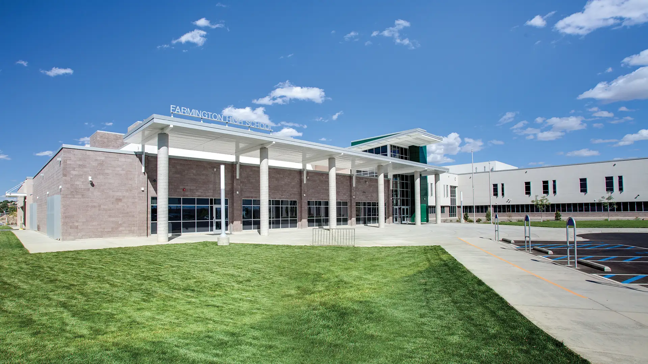
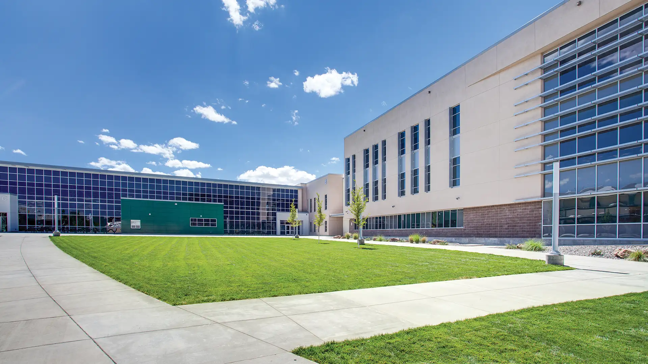
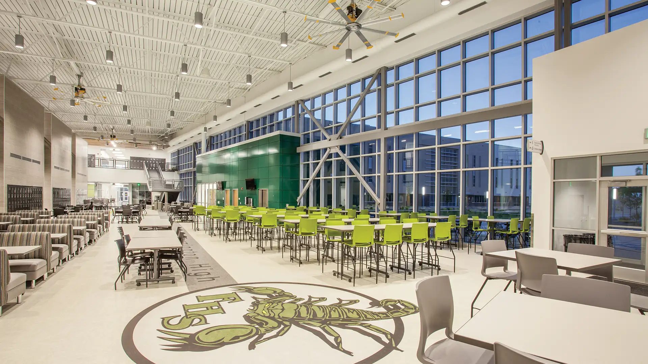
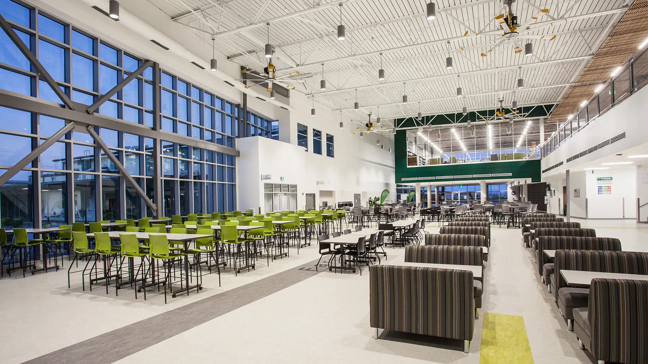
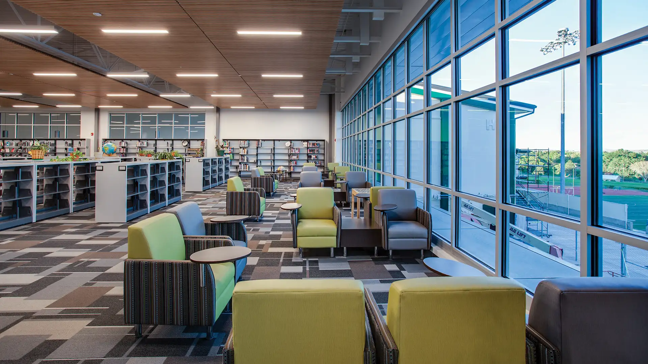
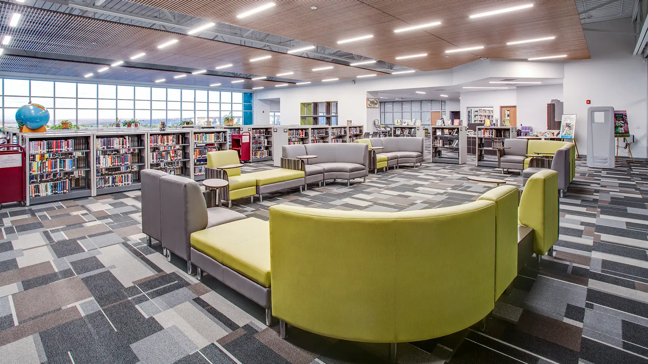
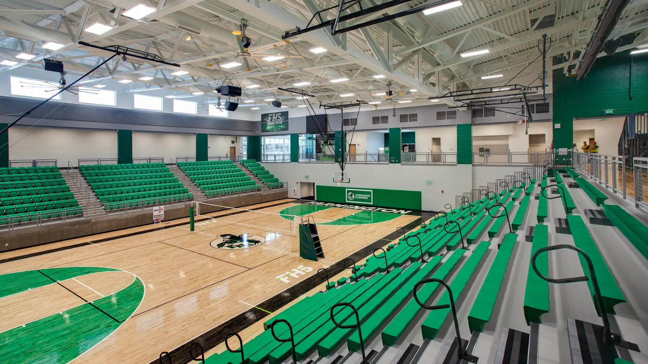
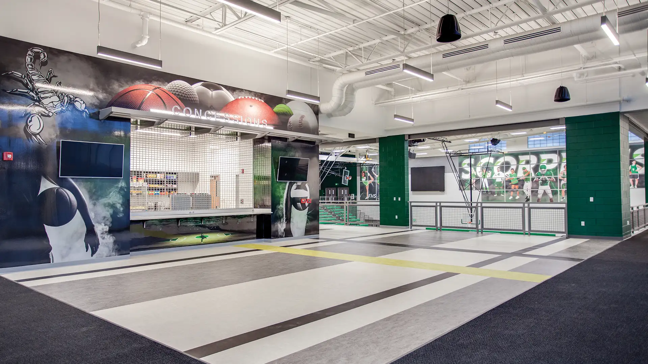
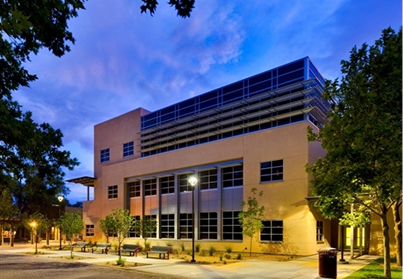
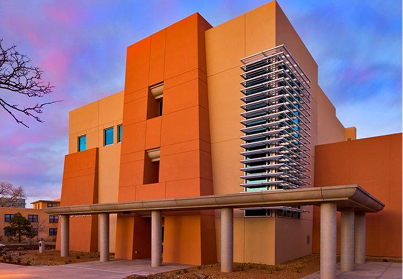
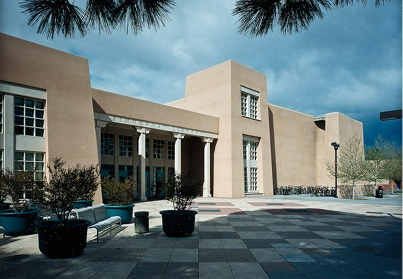
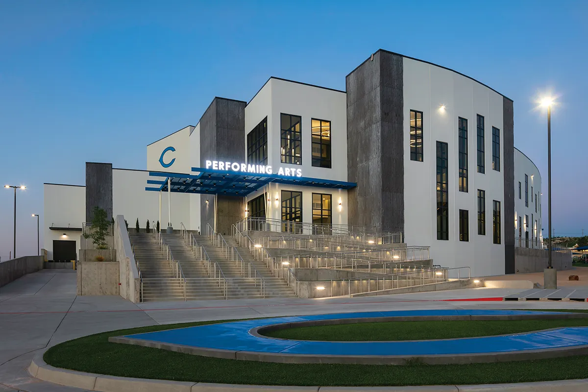
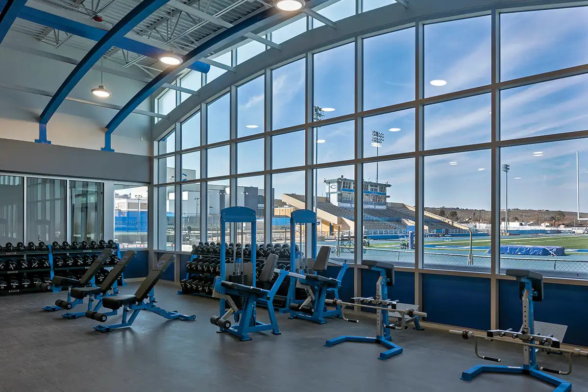
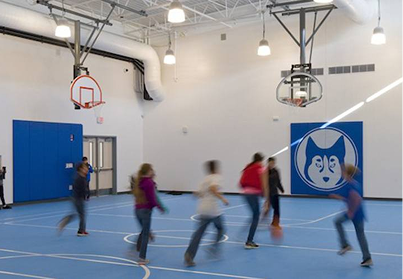
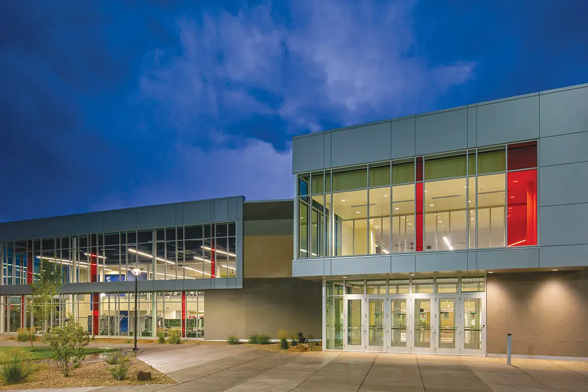
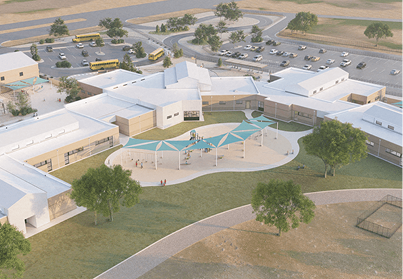
School stayed in session while a new campus took shape. FBT Architects’ design guided Jaynes’ phased rebuilding 263,515 squate feet of Farmington High School in Farmington, New Mexico. New academic, athletic, and arts spaces rose alongside buildings still serving students and staff. Jaynes coordinated demolition, replacement, and renovation with school administrators, sequencing the work around an occupied campus. The campus gained classroom wings, administrative space, and a competition gymnasium. Existing rooms found new purposes: the auxiliary gym became a black box theater, and the former cafeteria became a fitness and aerobics center. A three-story academic wing and a two-story administrative and multi-use building formed major parts of the construction. The fine arts building was renovated, while open commons and an indoor amphitheater added places to gather. Landscaping, parking, and infrastructure improvements extended the work beyond the buildings. The project’s defining construction condition was also its daily responsibility: creating new learning spaces while the school continued using the campus.

Other Projects
Durango, CO 81301
Las Cruces, NM 88001